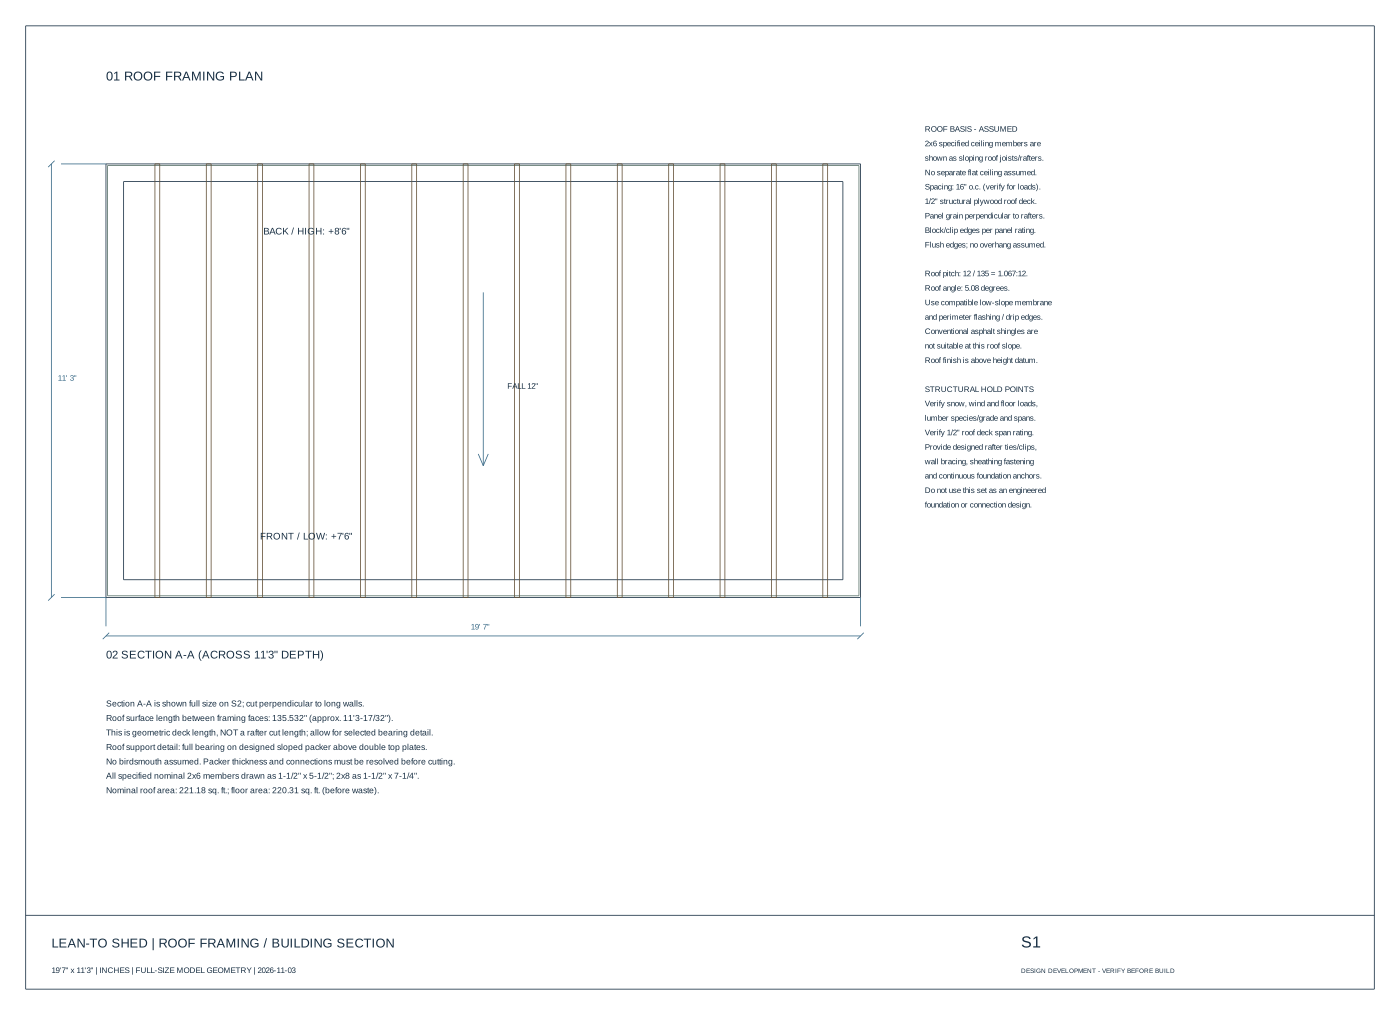
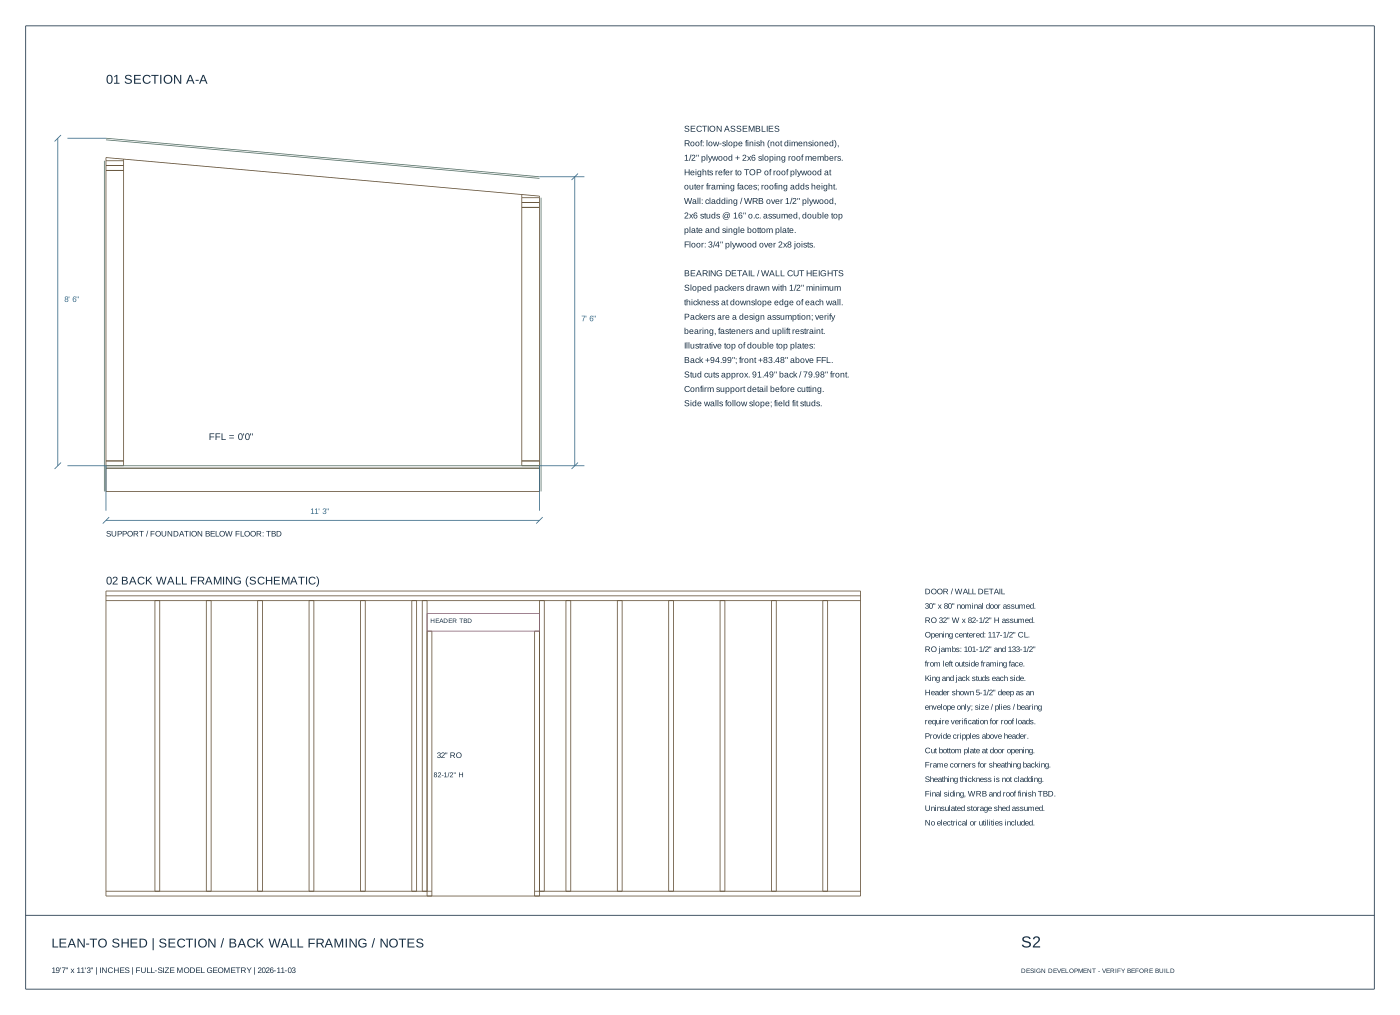
Lean-to shed - drawing review

Design development. DXF units: inches. Confirm assumptions and structural design before construction.
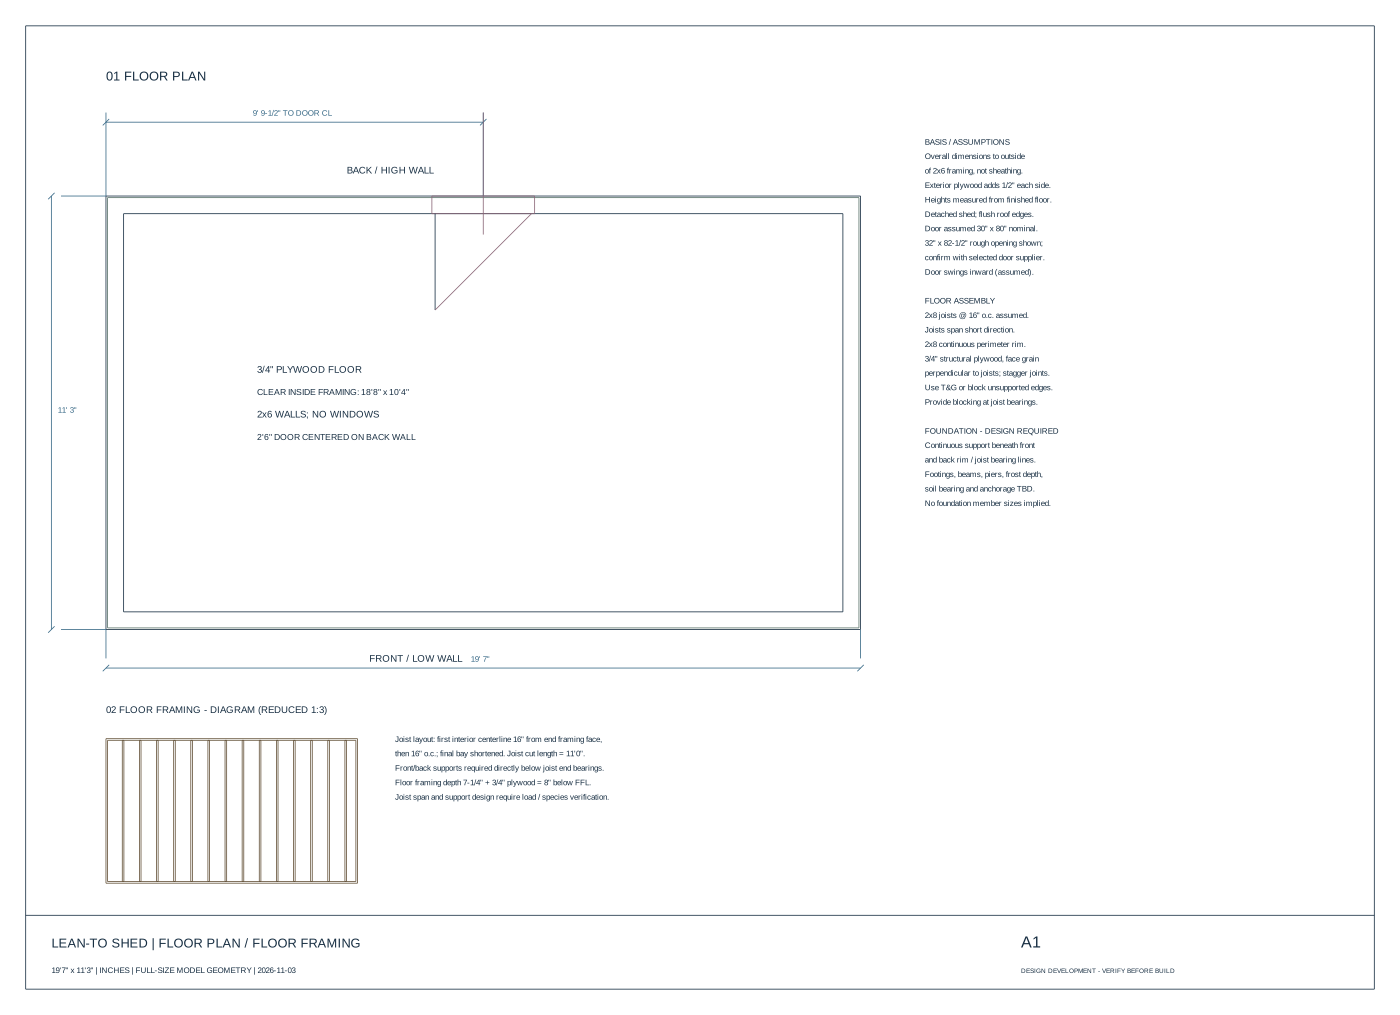
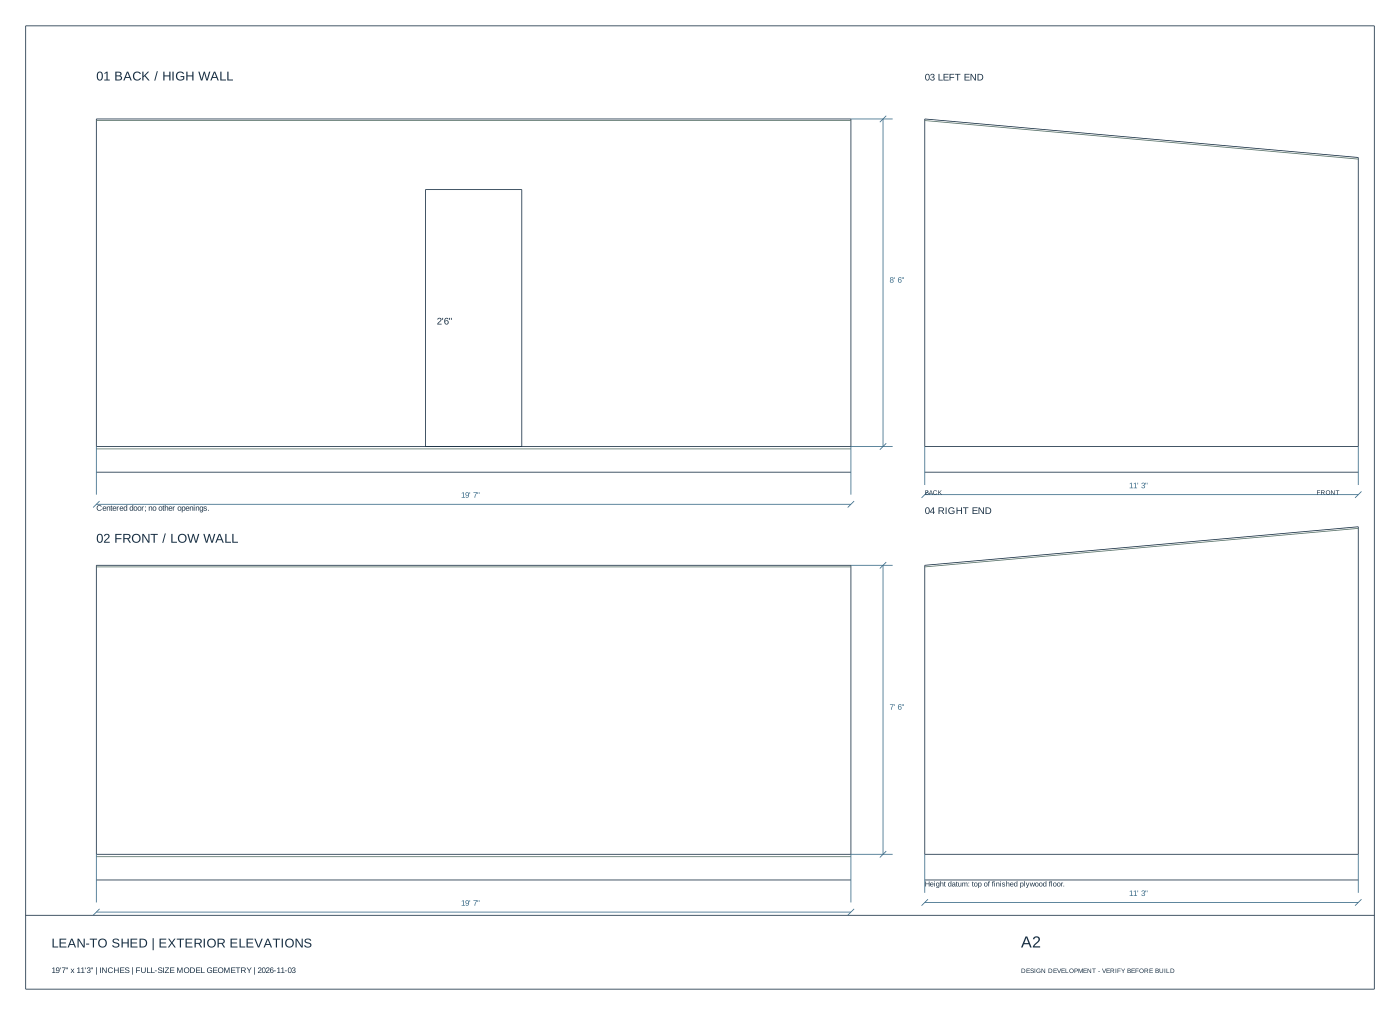
FLOOR PLAN / FLOOR FRAMINGEXTERIOR ELEVATIONSROOF FRAMING / BUILDING SECTIONSECTION / BACK WALL FRAMING / NOTES